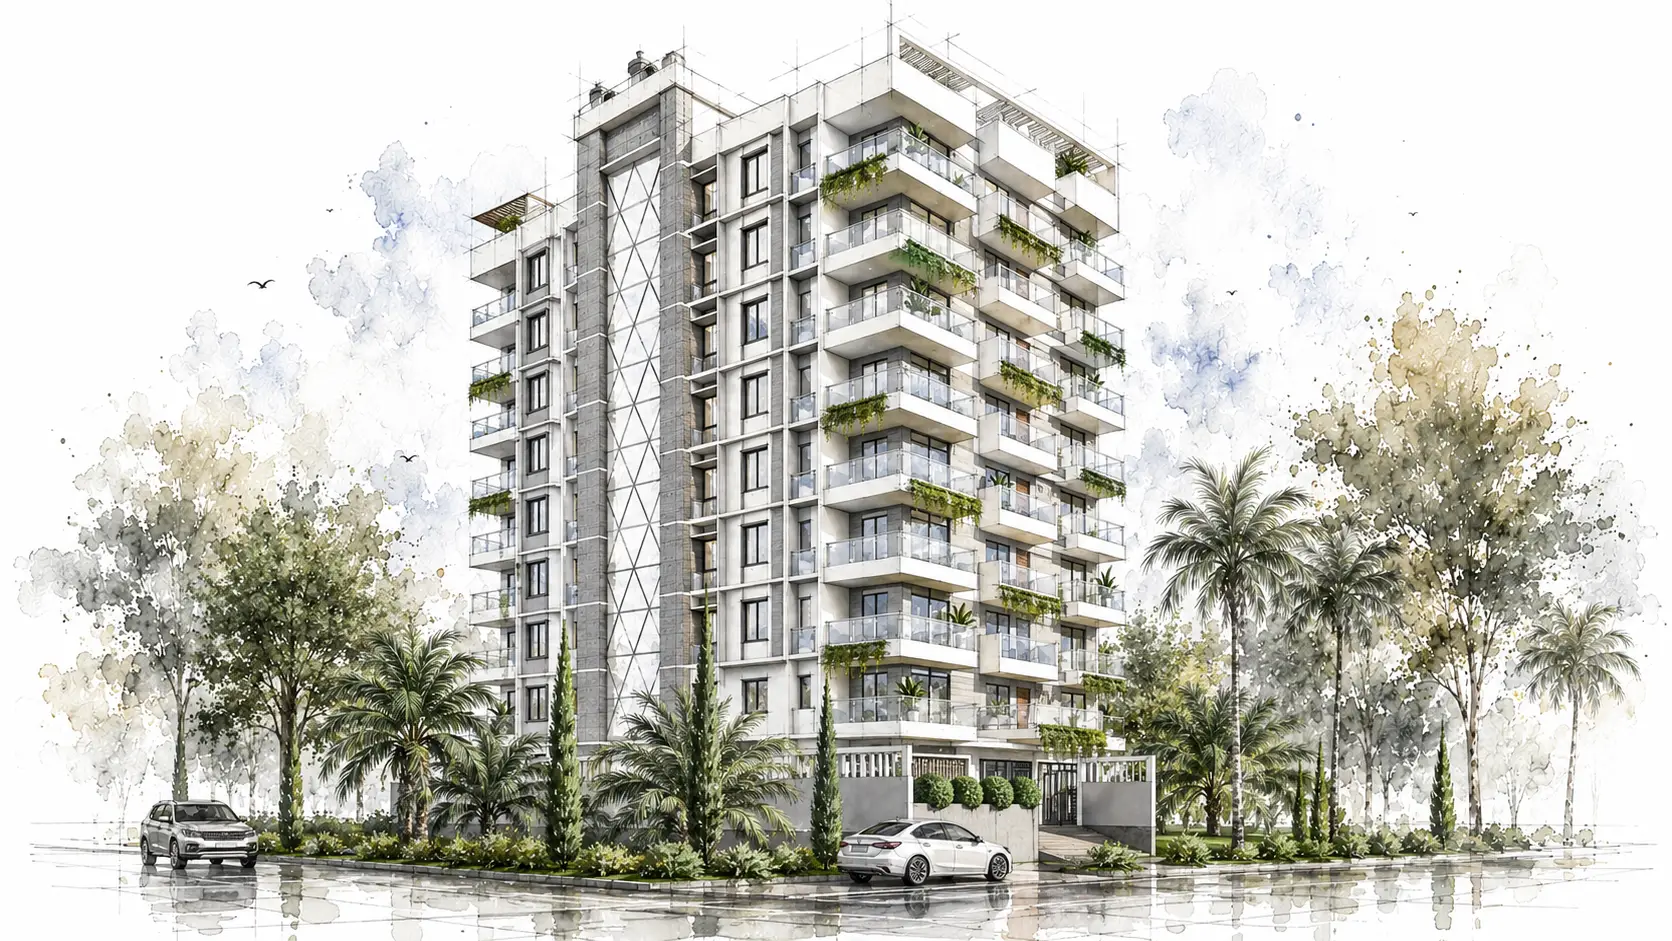
Contemporary architecture project by Sthapon Architects in Sylhet
ARCHITECTURAL FIRM IN SYLHET · STHAPON ARCHITECTS

Architecture shaped by people, place & purpose.

Architectural Firm in Sylhet, Sthapon Architects designs thoughtful spaces that respond to their surroundings, support everyday life and turn clear ideas into enduring built form.

ABOUT STHAPON ARCHITECTS

Architecture begins with listening.

At Sthapon Architects, every project starts by understanding the people, the place and the purpose behind the space.

We bring together spatial clarity, practical thinking and sensitivity to context to shape architecture that feels grounded rather than imposed. From the first conversation to the final detail, our aim is to create spaces that work naturally, age gracefully and remain meaningful to the people who use them.

MEET THE STUDIO
SYLHET · BANGLADESH
“Less about decoration. More about making the space feel right.”
03 · Selected Design

Where structure finds soul,
architecture becomes art.

A curated view of Sthapon Architects' work where planning, proportion, material and light come together with quiet clarity. Explore the complete architecture portfolio .

Drag / swipe to explore
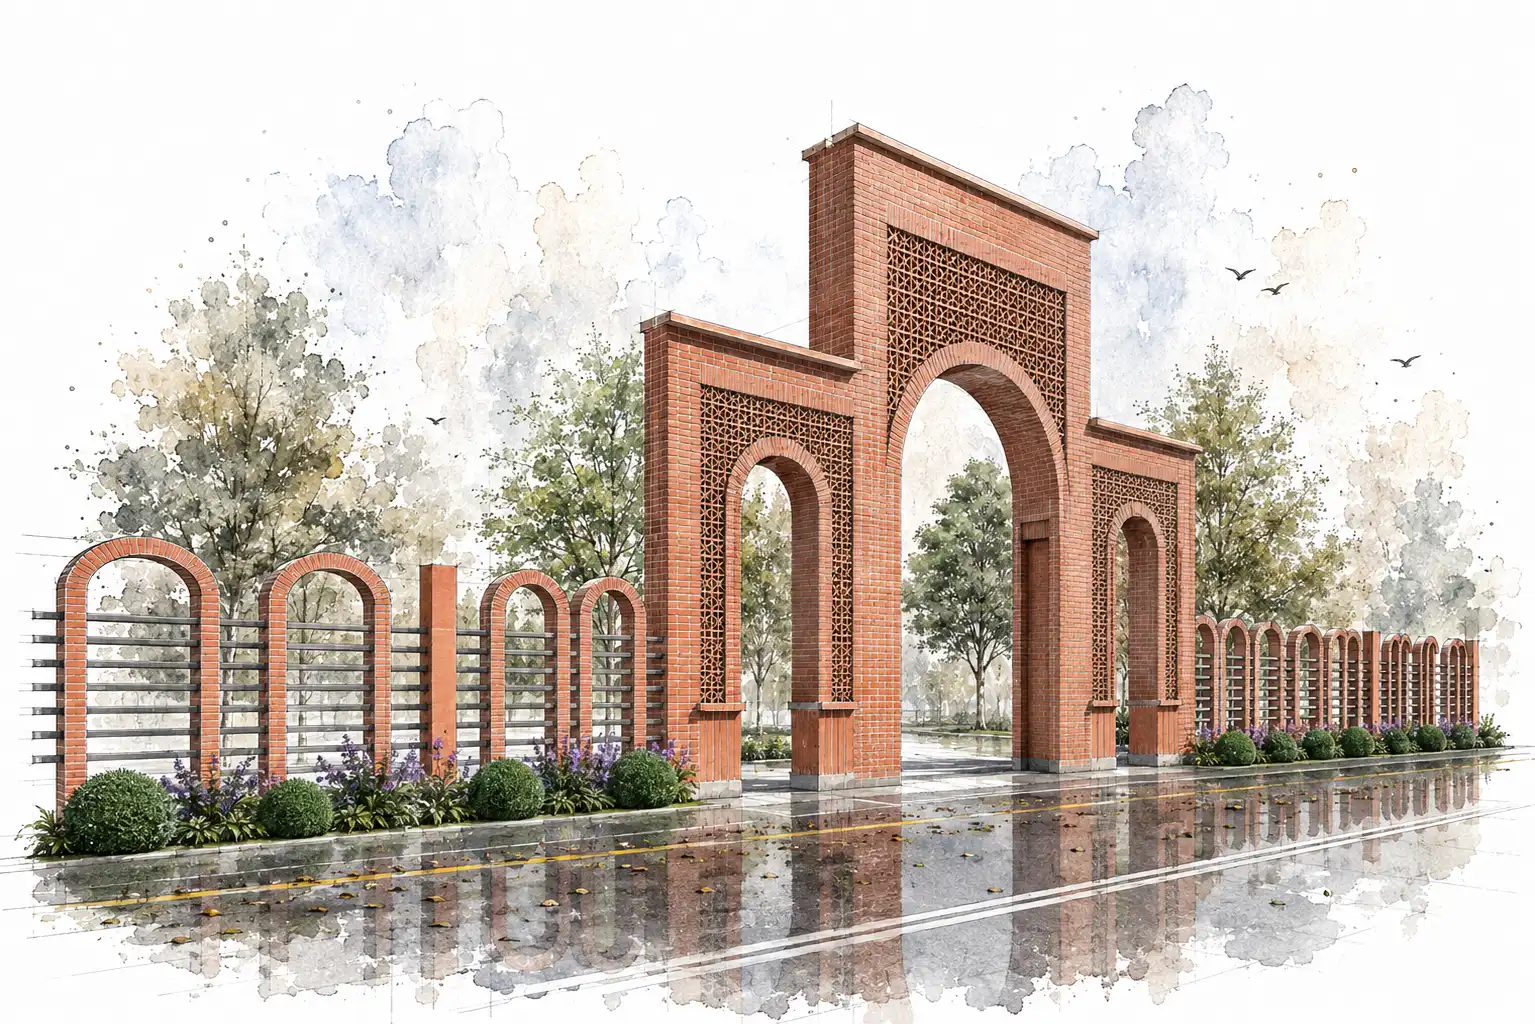
Contemporary prayer hall architecture designed by Sthapon Architects 01
Prayer Hall Architecture · Design 01
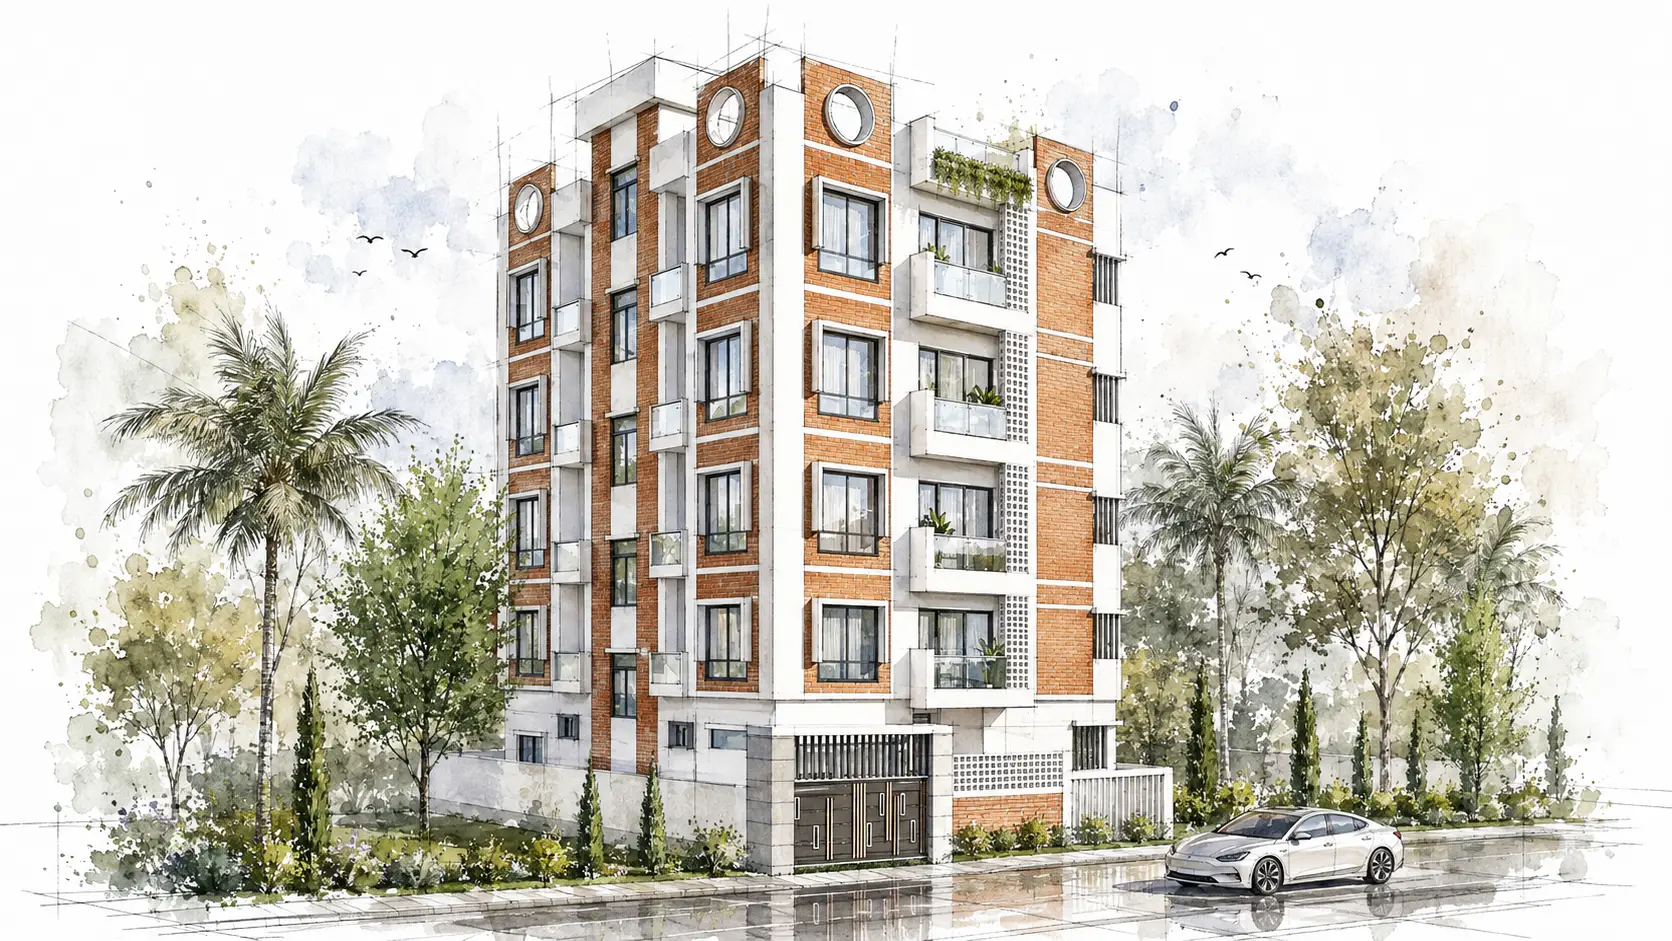
Five-storey residential building design by Sthapon Architects in Bangladesh 02
Five-Storey Residential Building Built Area : 1800 sqft · Design 02
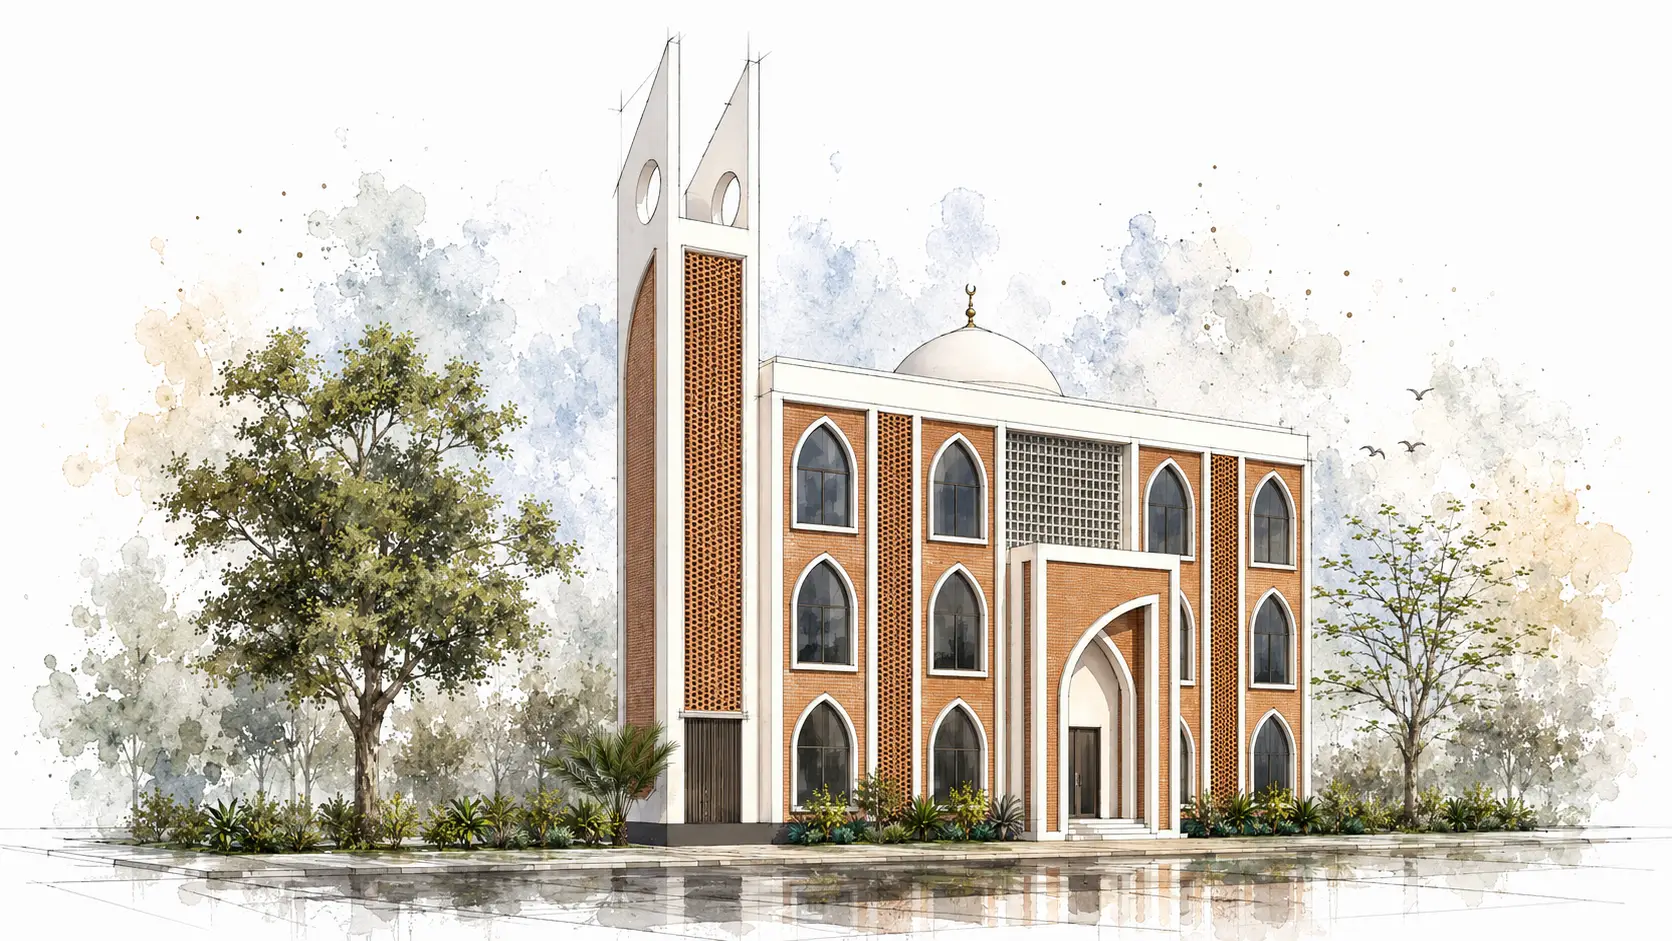
Prayer hall exterior architecture by Sthapon Architects 03
Prayer Hall Architecture · Design 03
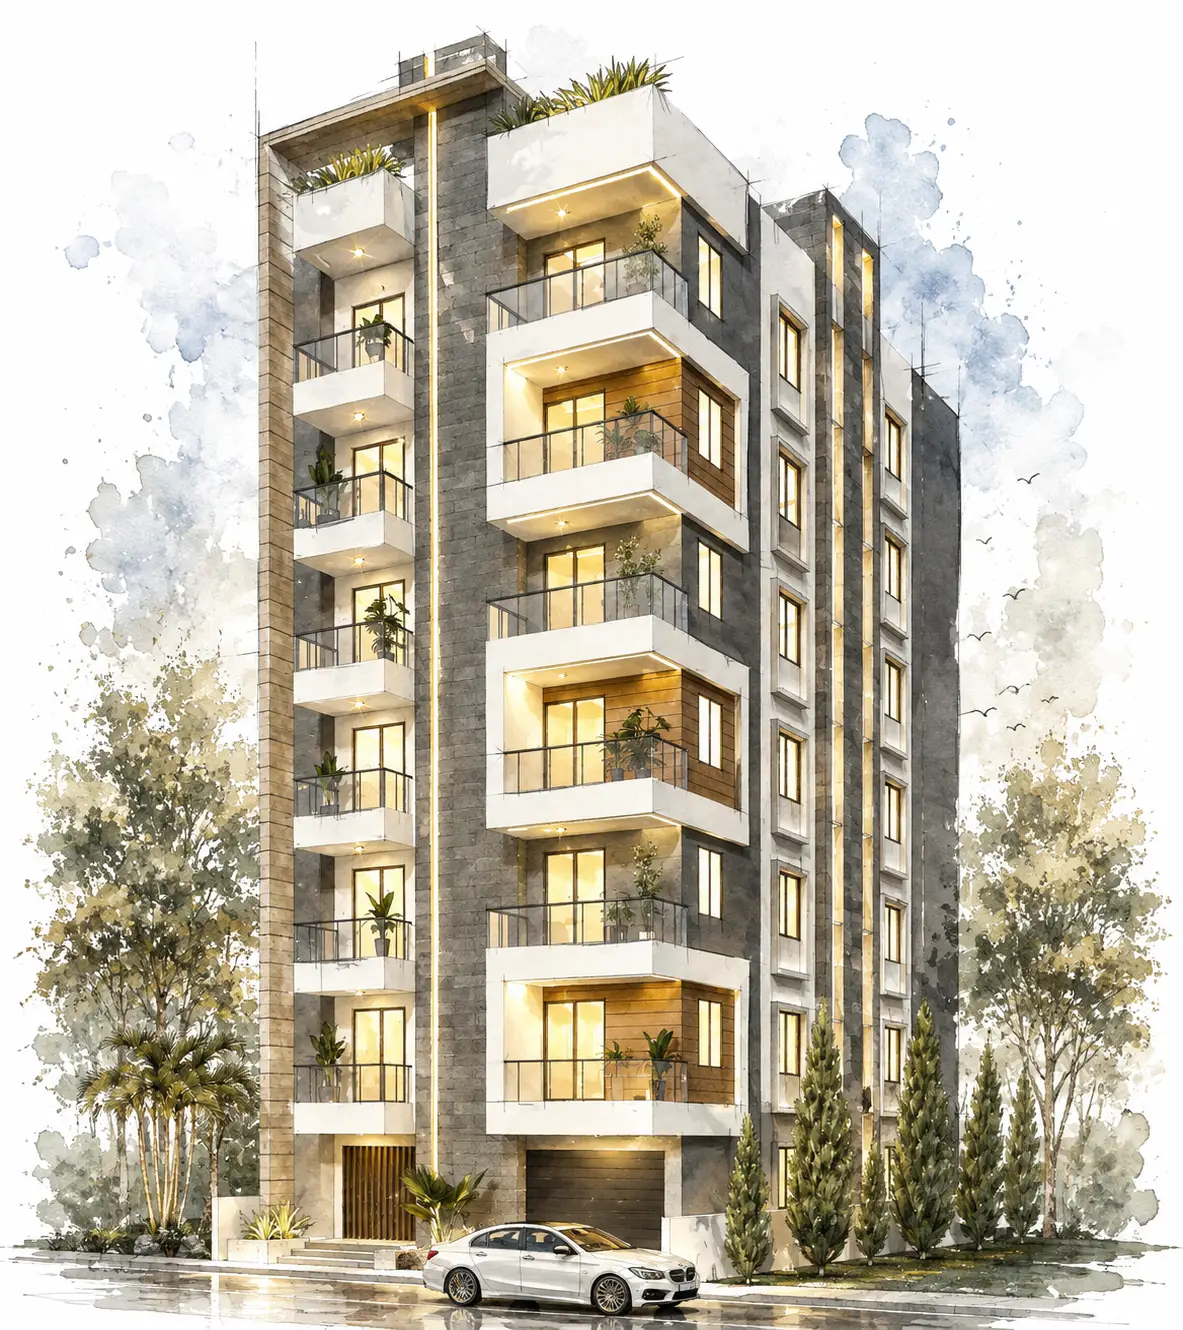
Seven-storey residential building design by Sthapon Architects 04
Seven-Storey Residential Building Built Area : 1900 sqft · Design 04
Nine-storey residential building exterior by Sthapon Architects 05
Nine-Storey Residential Building Exterior 4000 sqft · Design 05
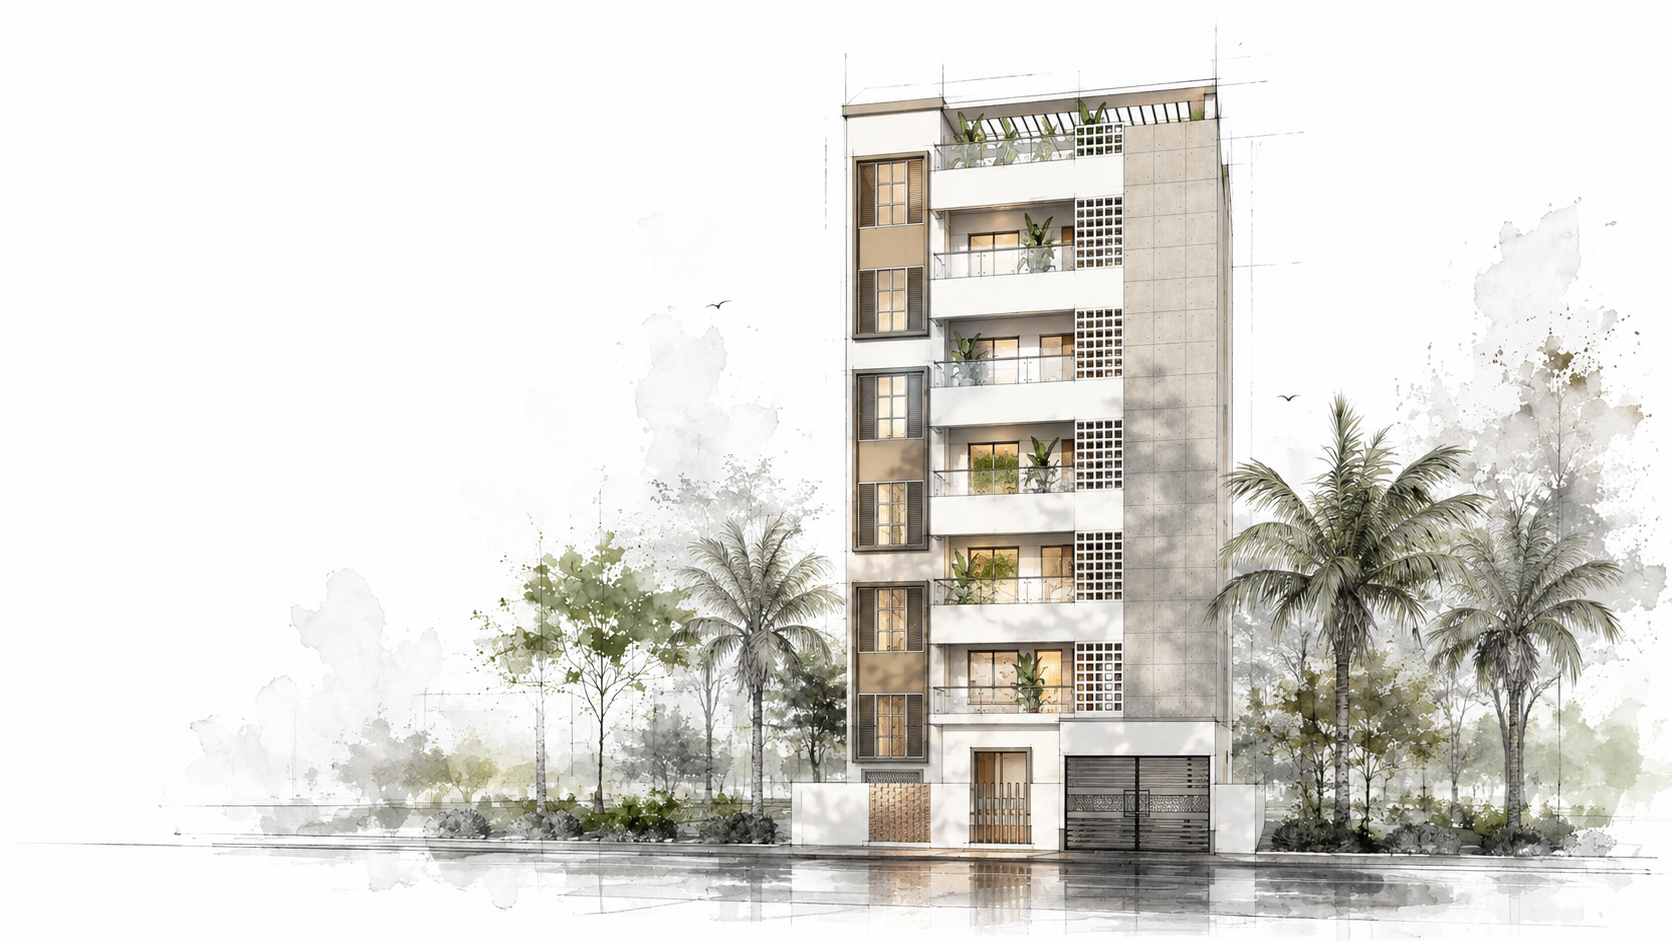
Six-storey residential architecture project by Sthapon Architects 06
Six-Storey Residential Building 1800 sqft · Design 06
04 · SELECTED PROJECTS

Spaces shaped by context, purpose and detail.

A curated selection of architectural work showing how planning, material, proportion and project needs come together across different spaces.

Explore the complete project collection for more images, project information, design scope and detailed project stories.
OUR DESIGN PHILOSOPHY

Good architecture should feel inevitable.

We believe the strongest spaces are not forced into place. They grow naturally from context, need, proportion and the way people actually live.

Our role is to remove the unnecessary, strengthen what matters and let the architecture become quietly confident.
EXPLORE OUR APPROACH
01

Start with the site.

Orientation, light, climate, access and surrounding character shape the first architectural decisions.
02

Plan for real life.

Spaces are organised around movement, comfort, privacy and the everyday routines of the people who use them.

03

Use less, better.

Material, form and detail are chosen with restraint so each decision has a clear purpose.

04

Design beyond today.

We aim for spaces that remain adaptable, useful and visually calm as needs change over time.

SECTION 05 · DESIGN THINKING
Context first. Function always. Detail with purpose.
CLIENT TRUST · GOOGLE

Architecture is experienced. Trust is earned.

Explore our Google Business Profile for location, business information and feedback from people who have worked with Sthapon Architects.

Find us on Google Sthapon Architects Architecture Firm · Sylhet
VIEW ON GOOGLE LEAVE A REVIEW
WHAT WE DO

One studio. Every stage of the project.

From early planning and engineering coordination to visualisation, interior thinking and project delivery, our services are organised to keep the process clear and connected.

VIEW ALL SERVICES
SECTION 06 · SERVICES A connected process is easier to understand, easier to coordinate and ultimately easier to build well.
HOW A PROJECT MOVES FORWARD

From first idea to built clarity.

Rather than measuring ourselves with unsupported numbers, we prefer to show how the work actually moves through listening, design and delivery.

01
STEP 01 · UNDERSTAND

We begin by understanding what the project really needs.

Before form comes context. We look at the site, everyday routines, priorities, constraints and the type of experience the space should create.

Site Orientation, access, climate and surroundings.
People How the space needs to work in real life.
Direction A clear brief before design decisions begin.
DISCOVER OUR STUDIO
SECTION 07 · PROCESS Clear thinking first. Better decisions throughout.