
Visit the Sylhet Studio
MendibagSylhet-3100, Bangladesh
Contact Sthapon Architects Sylhet to discuss a residence, commercial space or new architectural idea anywhere in Sylhet, Bangladesh. Share your location, starting point and project priorities so the conversation can begin with greater clarity.
Tell us what you want to create, where it belongs and what matters most. We will have a clearer starting point for the next conversation.
Call the Sylhet studio directly or continue your project enquiry through WhatsApp.
Send project details, initial ideas or collaboration enquiries directly by email.
Contact Sthapon Architects Sylhet with the basic project context you already know. Even a short description of the location, project type and priorities can make the first architectural conversation more useful. You can continue by phone, WhatsApp or email when you are ready to discuss the next step.
9:00 AM – 5:00 PM (Bangladesh Standard Time)
Friday: closed
WhatsApp and email enquiries can be sent at any time and are
answered during working hours.
Project enquiries are welcome from Sylhet city and nearby areas including Mendibag, Zindabazar, Amberkhana, Uposhohor, Subid Bazar, Shibganj and Sylhet Sadar, as well as from Sunamganj, Moulvibazar and Habiganj.
সিলেটে আবাসিক, বাণিজ্যিক বা ইন্টেরিয়র স্থাপত্য প্রকল্পের জন্য স্থাপন আর্কিটেক্টস–এর সাথে ফোন, হোয়াটসঅ্যাপ বা ইমেইলে যোগাযোগ করুন।
Before contacting the studio, you can also explore Sthapon Architects, review our architectural services, browse architecture projects, view the architecture portfolio, or read the architecture journal.
A few practical answers can help you choose the easiest way to start a conversation about a project, location, brief or early design idea.
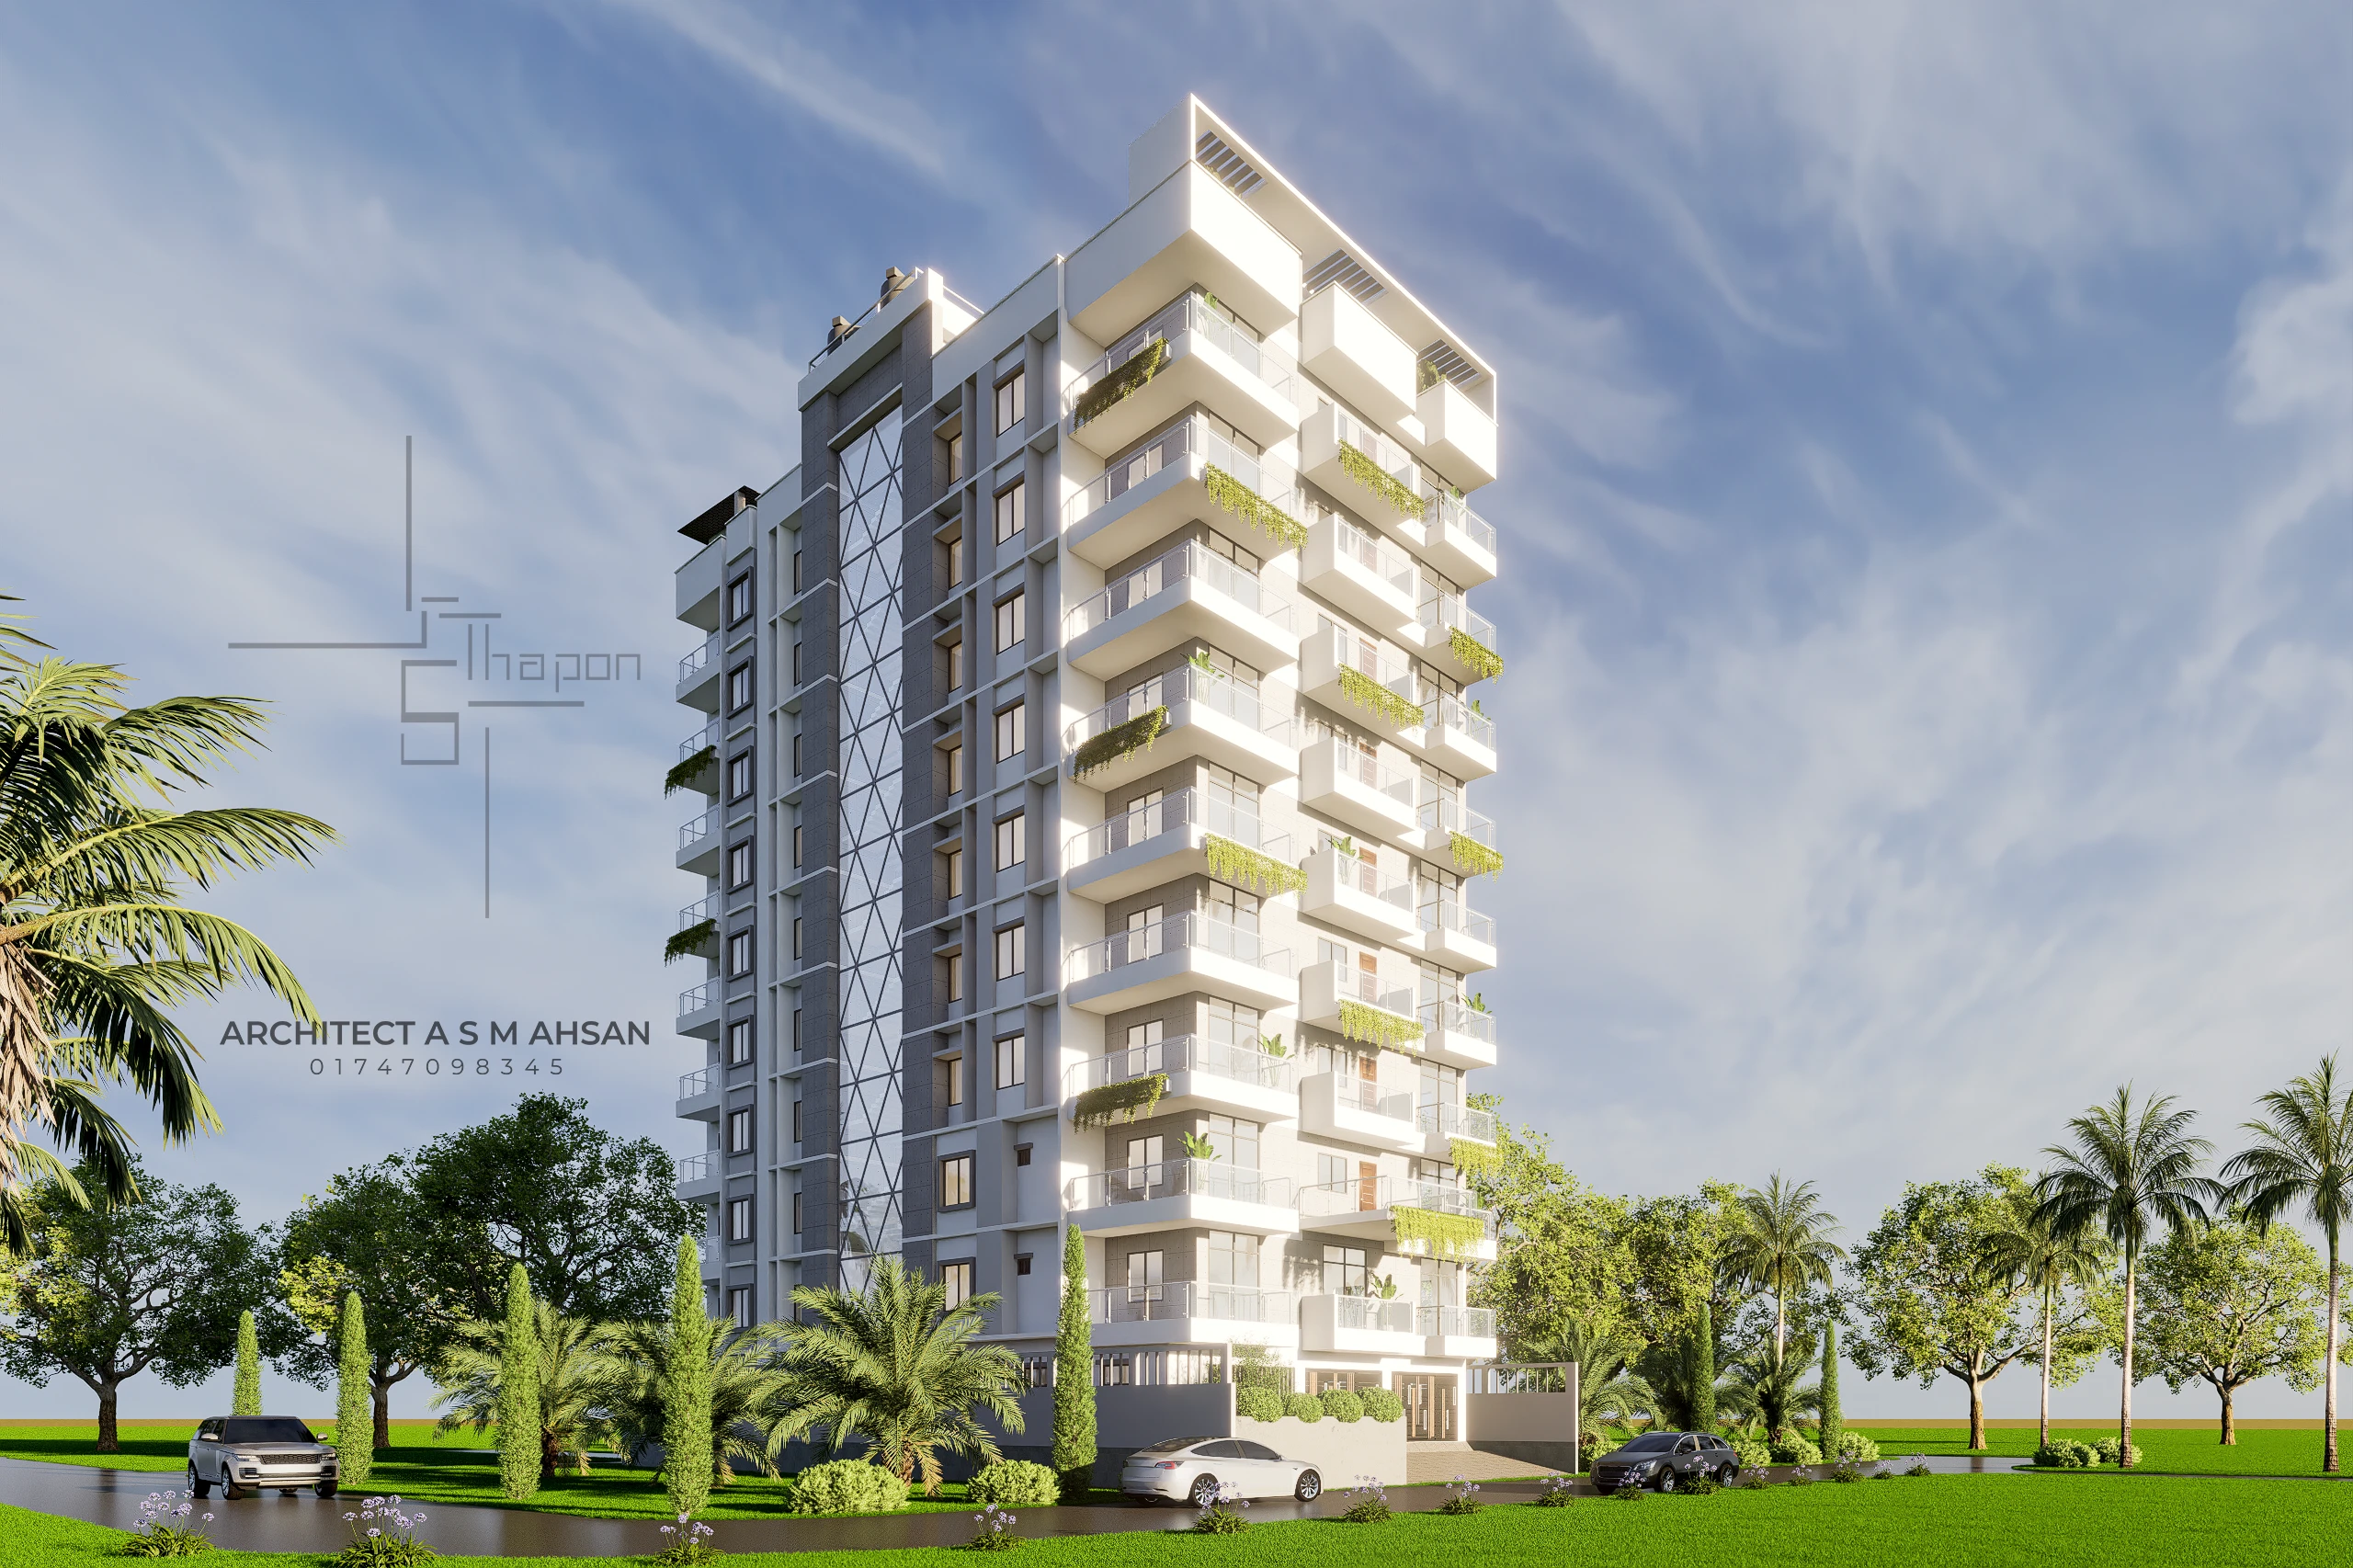
Contact Sthapon Architects Sylhet with your project location, type and priorities. A clear starting point helps keep the first conversation focused and useful.
You do not need a complete brief before starting a conversation. A project can begin with a location, approximate plot or floor area, intended use and a simple description of what you hope to create. If you already have a survey, sketch, reference image, planning note or list of room requirements, those details can provide useful context. It is also helpful to mention any priorities related to daylight, ventilation, privacy, circulation, future expansion, budget awareness or the overall character you want the project to achieve.
The purpose of an initial enquiry is to establish a clearer picture of the project before design decisions become fixed. The discussion may cover site conditions, project type, functional needs, expected scope and the information required for the next stage. Depending on the brief, you may then review relevant architectural services, study comparable project work or provide additional drawings and reference material. Keeping the early information organised helps both the client and design team identify the right questions and build a more practical starting point for future planning and coordination.