01
Featured
01
Featured
Climate & Context
15 AUG 2026
6 MIN READ
Designing for Sylhet’s Climate: Light, Airflow & Orientation
A climate-aware building begins before materials and finishes.
Orientation, shade, openings and airflow can shape comfort from
the earliest planning decisions.
Read Article
Climate is not an extra layer added after a plan is complete.
It should influence the plan from the beginning. In Sylhet,
warmth, humidity, seasonal rain and changing daylight deserve
early attention.
Openings, balconies, roof overhangs and shaded edges can work
together to control glare, support cross-ventilation and make
interior spaces more comfortable throughout the day.
Climate-aware planning also studies how rooms are used and how
the site, surrounding buildings, access and vegetation affect
the final architectural response. In Architecture Blog Sylhet,
these decisions are discussed as practical parts of early design.
Key Takeaways
- Study sun, shade and airflow before fixing the plan.
- Use openings for daylight, privacy and ventilation together.
- Coordinate balconies and overhangs with orientation.
- Let climate decisions support long-term comfort.
 02
02
Design Thinking
12 AUG 2026
5 MIN READ
Before the First Sketch: Reading Site, Context & Everyday Use
Good design starts with observation. A site already contains clues
about access, movement, climate, views, neighbours and how a
building should belong to its place.
Read Article
A strong architectural idea rarely begins with a shape.
It begins with reading access, street conditions, neighbouring
buildings, levels, views and patterns of movement.
The brief matters equally. Privacy, gathering, daily routines,
future needs and circulation help determine what the building
should become before the form is finalised.
Key Takeaways
- Observe the site before deciding the form.
- Translate daily routines into spatial priorities.
- Resolve access and privacy early.
- Use the brief as a design tool.
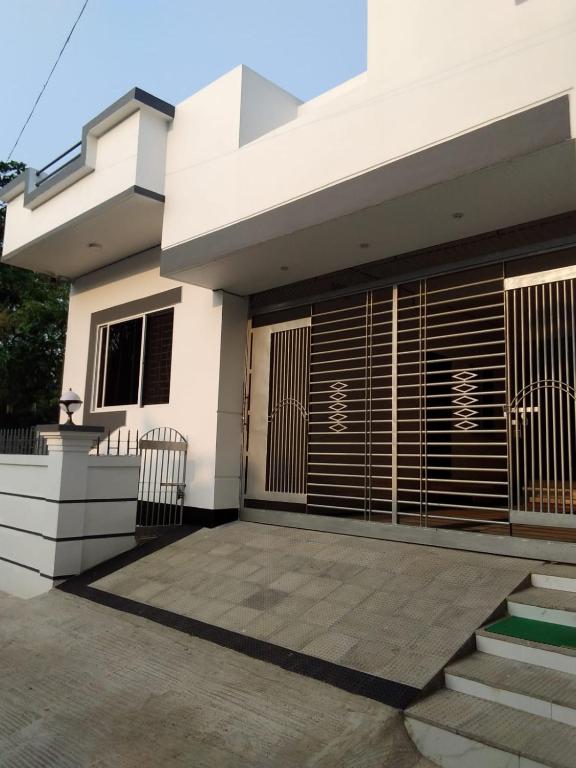 03
03
Residential Planning
09 AUG 2026
5 MIN READ
A Better Home Plan Starts with Movement, Privacy & Light
Residential planning works best when rooms are not treated as
isolated boxes. Movement, privacy, daylight and relationships
between spaces create the real experience of home.
Read Article
A home can contain every required room and still feel
uncomfortable if the relationships between rooms are unresolved.
Good planning is largely about sequence and daily movement.
Public and private zones, daylight, ventilation and efficient
circulation should work together so a modest footprint can
still feel clear, generous and comfortable.
Key Takeaways
- Plan relationships between rooms, not rooms in isolation.
- Separate public and private movement clearly.
- Use daylight and airflow to help organise the plan.
- Reduce wasted circulation.
 04
04
Interiors
06 AUG 2026
5 MIN READ
Interior Architecture: Materials, Storage & Calm Everyday Spaces
A refined interior is not created by finishes alone. Proportion,
storage, lighting, circulation and a controlled material palette
help spaces stay useful and visually calm.
Read Article
Interior architecture should support everyday life before it
tries to impress. Furniture, storage, lighting and circulation
all affect whether a space continues to work over time.
A controlled palette, integrated storage and layered lighting
can create visual calm while keeping the interior practical
for real daily use.
Key Takeaways
- Start with use and movement before finishes.
- Keep the material palette controlled.
- Integrate storage into the architecture.
- Layer lighting according to activity.
 05
05
Practice & Delivery
03 AUG 2026
7 MIN READ
From Concept to Construction: Why Coordination Protects Good Design
The architectural idea is only the beginning. Structure,
electrical, plumbing, materials, costing and site decisions must
stay coordinated for the design to survive into the built outcome.
Read Article
A concept can be clear on paper and still lose quality during
execution if technical decisions become disconnected from the
architectural intent.
Structural grids, services, ceiling levels, materials, cost
decisions and site supervision should be coordinated early so
the built project stays connected to the original idea.
For technical reference in Bangladesh, project teams can also review
the Bangladesh National Building Code (BNBC 2020)
published by the Housing and Building Research Institute.
Key Takeaways
- Coordinate architecture, structure and services early.
- Resolve technical conflicts before site work.
- Protect key design priorities when budgets change.
- Treat site decisions as part of the design process.